Floor Plans

Searching for apartments in Asheville, NC that offer charm, space, and convenience? The Northside at Merrimon features a variety of one, two, and three-bedroom apartments and townhomes designed with comfort and character in mind. Each home blends vintage details with modern finishes, creating a unique living experience inspired by Asheville's creative spirit.

With spacious layouts, original hardwood floors, in-home washer and dryers, upgraded appliances, and plenty of natural light, our homes are designed to fit the way you live. Whether you're looking for a cozy one-bedroom apartment, a spacious two-bedroom home, or a three-bedroom townhome near downtown Asheville, you'll find a floor plan that feels like home at The Northside at Merrimon.

Floor Plans

1 bed/1 bath flat

  • 1 Bed
  • 1 Bath
  • 620-to670 Sq. Ft.
2 Available

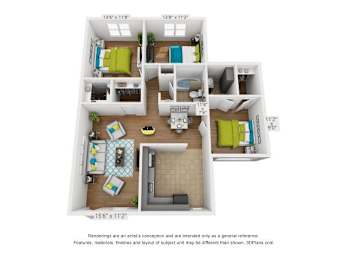
3 bed/2 bath flat

  • 3 Bed
  • 2 Bath
  • 1,200 Sq. Ft.
Inquire for details

2 bed/1 bath flat

  • 2 Bed
  • 1 Bath
  • 816 Sq. Ft.
4 Available

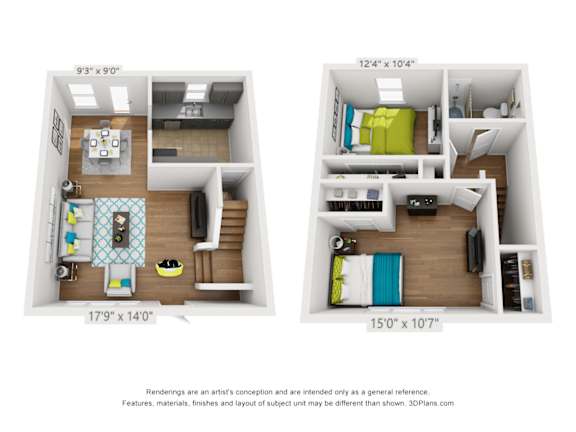
2 bed/1 bath townhome

  • 2 Bed
  • 1 Bath
  • 912 Sq. Ft.
6 Available

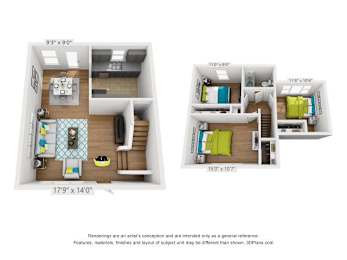
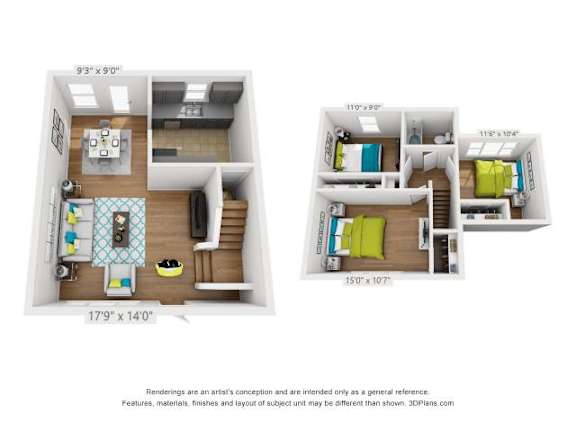
3 bed/1 bath townhome

  • 3 Bed
  • 1 Bath
  • 1,038 Sq. Ft.
3 Available

1 bed/1 bath townhome

  • 1 Bed
  • 1 Bath
  • 670 Sq. Ft.
Inquire for details
Map View
Floorplans are artist's rendering. All dimensions are approximate. Actual products and specifications may vary in dimension or detail. Not all features are available in every rental home. Prices and availability are subject to change. SQFT listed is an approximate value for each unit.  Please see a representative for details.